




★ ★ ★ ★ ★
August 20, 2025
Verified Renter
Great place to live, just need to give everyone on the lease a parking pass and keep building secure. Other than that cool place to live, very convenient area.

1901 S Charles St, Baltimore, MD 21230

1901 S Charles St, Baltimore, MD 21230
Url: http://housing.ubalt.edu/housing/property/renew-federal-hill-east-and-west/zky9wez
Phone Number: (443) 568-3626
Data provided by TravelTime
One Month Free ; One Month Free on all floor plans- Apply within 48 hours of touring and Move In by Sept 25 One Month Free ; Enjoy one month FREE rent when you move-in by 9/25! Offer valid for a limited time on select lease terms only. Please see a Leasing Consultant for details and restrictions.
| Number of Bedrooms | Number of Bathrooms | Rent Range | Square Footage | Name of Floor Plan | Unit Number | Availability | Newly Added | View More Details |
|---|
The fees listed below are community-provided and may exclude utilities or add-ons. All payments are made directly to the property and are non-refundable unless otherwise specified.
Based on community-supplied data and independent market research. Subject to change without notice. May exclude fees for mandatory or optional services and usage-based utilities.
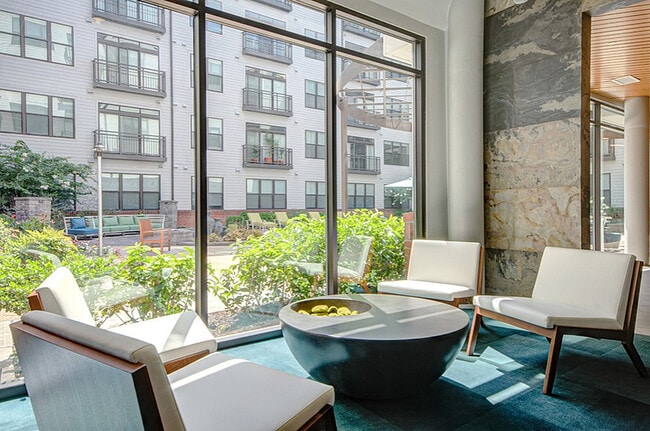

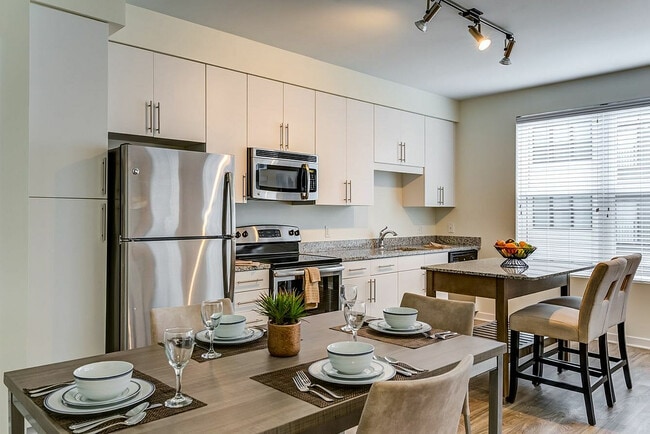
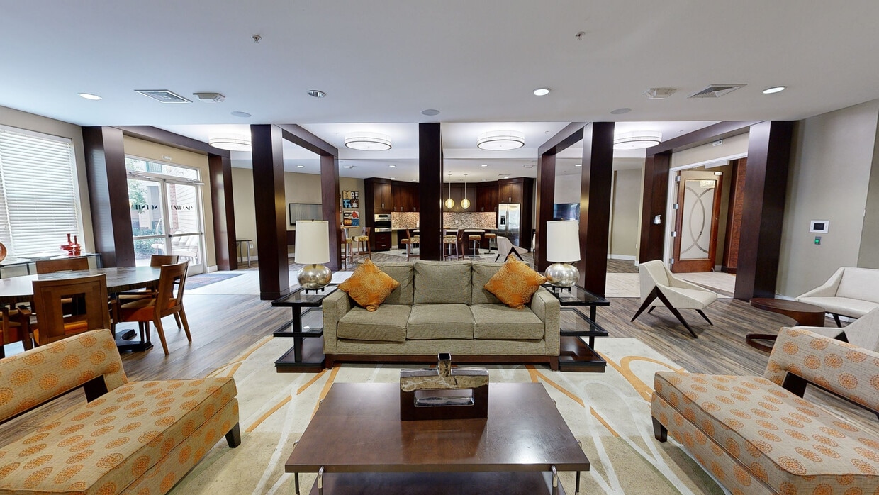
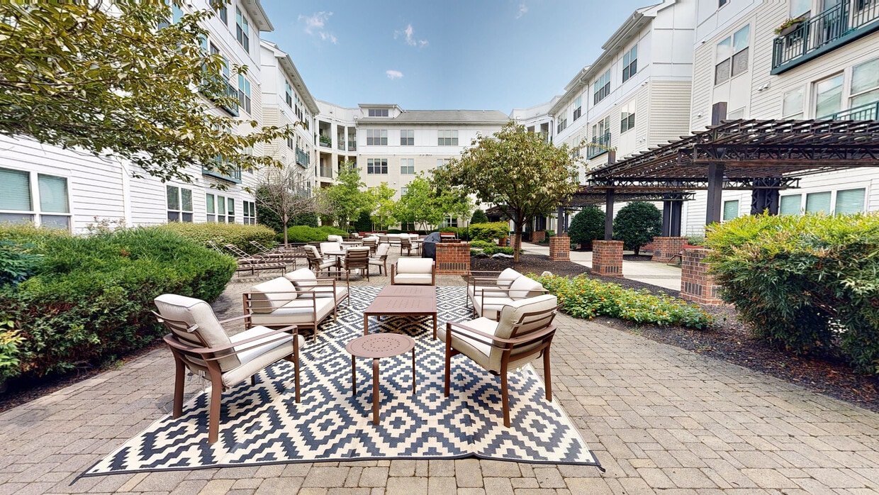
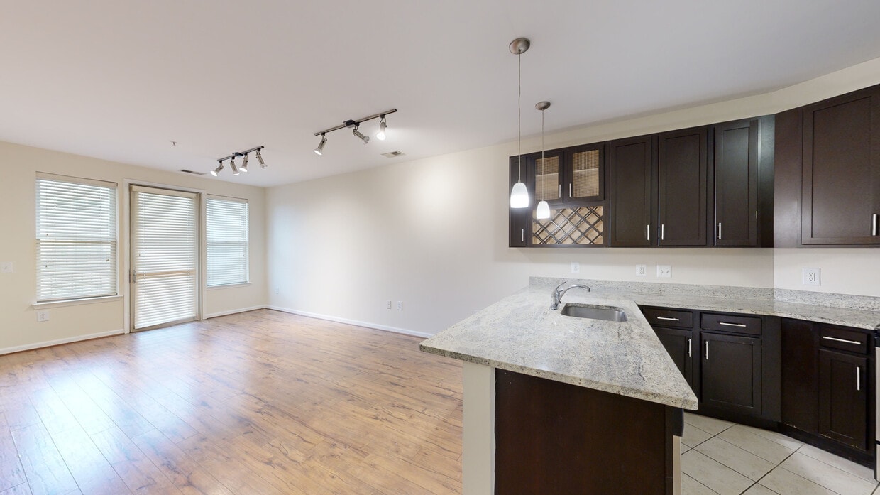
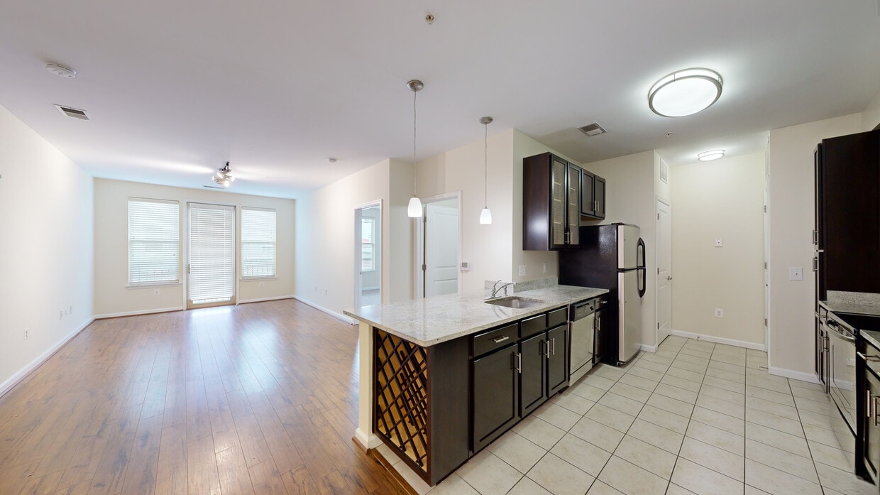
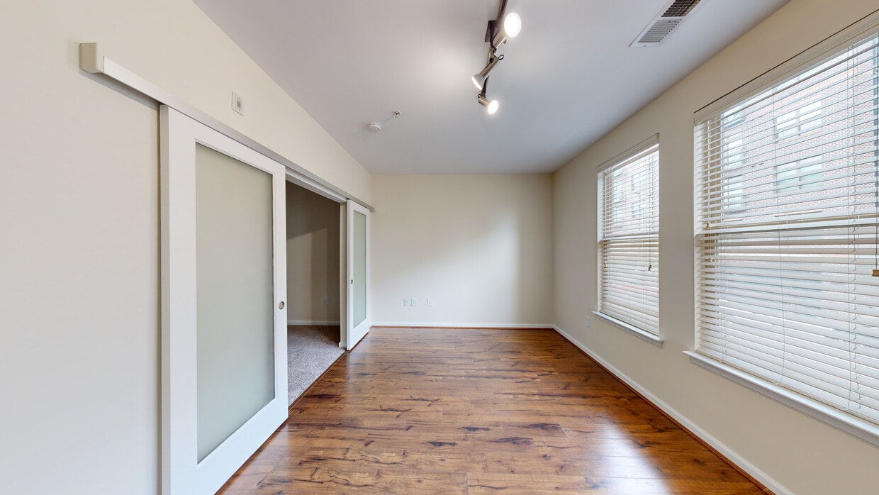
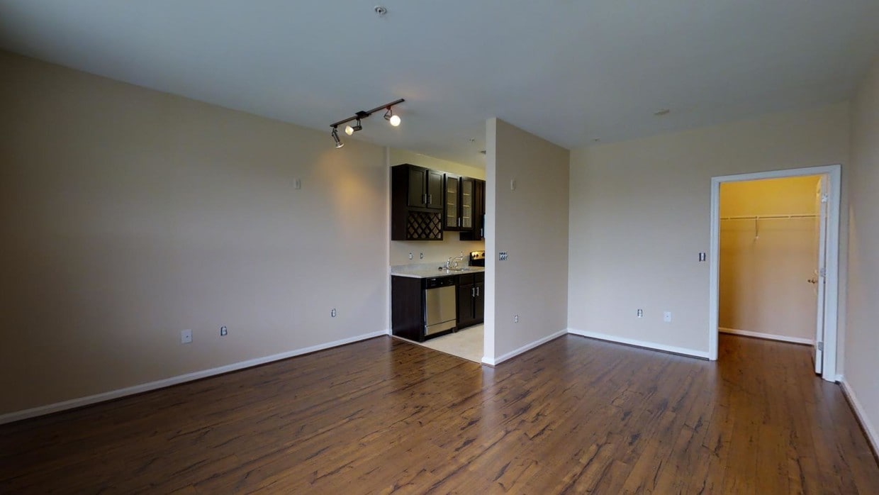
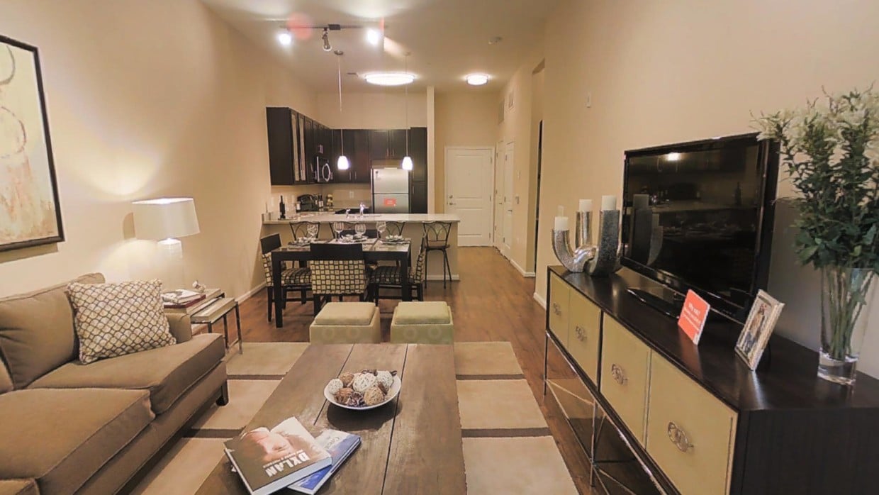
ReNew Federal Hill East and ReNew Federal Hill West offer studio, 1, and 2-bed apartments in Baltimore's Federal Hill neighborhood. Highlighted by distinctive features including East's 5,000-square-foot resident lounge with covered garage parking and... West's rooftop fitness center with city views and concierge services, and complemented by amenities like granite countertops and full-size in-home washers/dryers, ReNew Federal Hill is perfectly positioned for easy access to nearby shopping, dining, and major employers.
| Sunday | CLOSED | ||
| Monday | 9:00 AM–5:00 PM | ||
| Tuesday | 9:00 AM–5:00 PM | ||
| Wednesday | 9:00 AM–5:00 PM | ||
| Thursday | 9:00 AM–5:00 PM | ||
| Friday | 9:00 AM–5:00 PM | ||
| Saturday | 10:00 AM–5:00 PM | ||
| 1024-1030 Light St | Walk: 14 min | Distance: 0.7 mi |
|---|---|---|
| Southside Marketplace | Walk: 19 min | Distance: 1.0 mi |
| The Gallery At Harborplace | Walk: 27 min | Distance: 1.4 mi |
| Anthem House | Walk: 18 min | Distance: 1.0 mi |
|---|---|---|
| Hamburg Street | Walk: 20 min | Distance: 1.1 mi |
| Science Center | Walk: 21 min | Distance: 1.1 mi |
| Federal Hill | Walk: 25 min | Distance: 1.3 mi |
| Camden Station Marc | Walk: 27 min | Distance: 1.4 mi |
| Westport | Walk: 45 min | Distance: 2.3 mi |
| Baltimore Penn Station | Walk: 53 min | Distance: 2.8 mi |
| West Baltimore | Walk: 68 min | Distance: 3.5 mi |
| Halethorpe | Drive: 15 min | Distance: 7.0 mi |
| Halethorpe Marc Nb | Drive: 15 min | Distance: 7.1 mi |
| Baltimore/Washington International Thurgood Marshall | Drive: 18 min | Distance: 9.9 mi |
|---|
| Peabody Institute | Walk: 40 min | Distance: 2.1 mi |
|---|---|---|
| Univ. of Maryland-Baltimore | Walk: 39 min | Distance: 2.0 mi |
| University of Baltimore | Walk: 51 min | Distance: 2.7 mi |
| Johns Hopkins | Walk: 55 min | Distance: 2.9 mi |
| Maryland Science Center | Walk: 20 min | Distance: 1.1 mi |
|---|---|---|
| Federal Hill Park | Walk: 21 min | Distance: 1.1 mi |
| Baltimore Rowing Center | Walk: 26 min | Distance: 1.3 mi |
| National Aquarium in Baltimore | Walk: 30 min | Distance: 1.6 mi |
| Port Discovery Children's Museum | Walk: 36 min | Distance: 1.9 mi |
4.5
Renter Rating
5 Stars
4 Stars
3 Stars
2 Stars
1 Star
Share details of your own experience with this property
Write a ReviewThis link will take you to Apartments.com
August 20, 2025
Great place to live, just need to give everyone on the lease a parking pass and keep building secure. Other than that cool place to live, very convenient area.
August 9, 2025
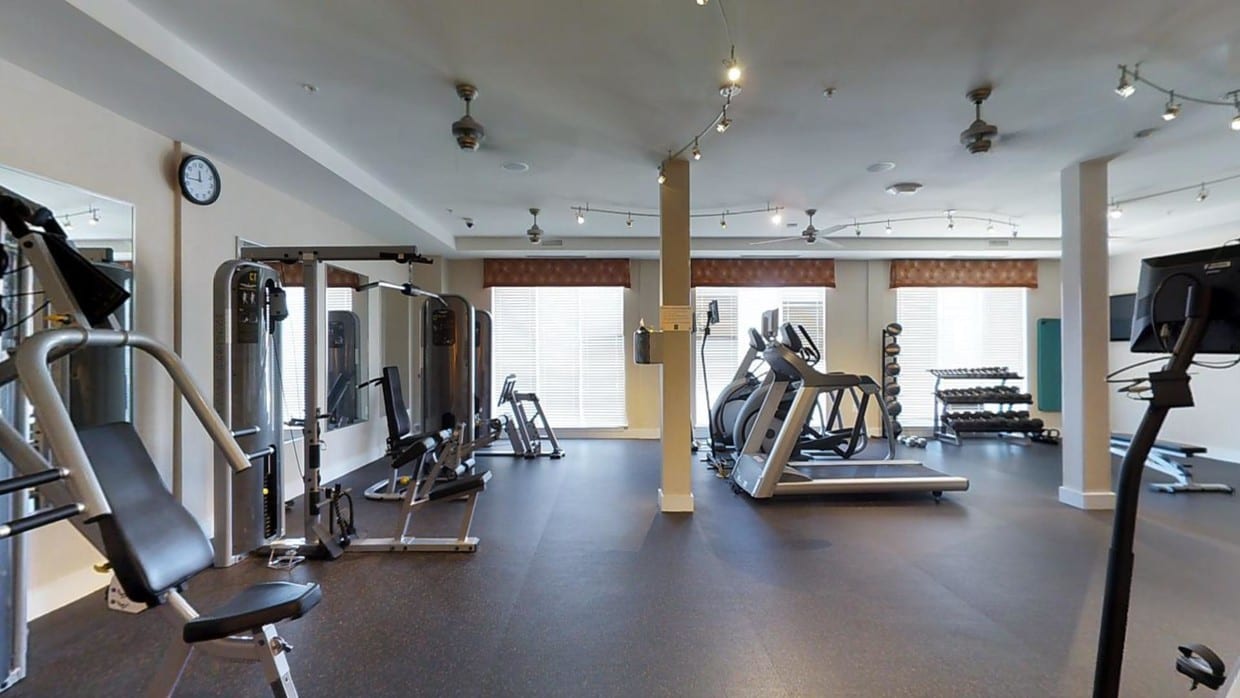
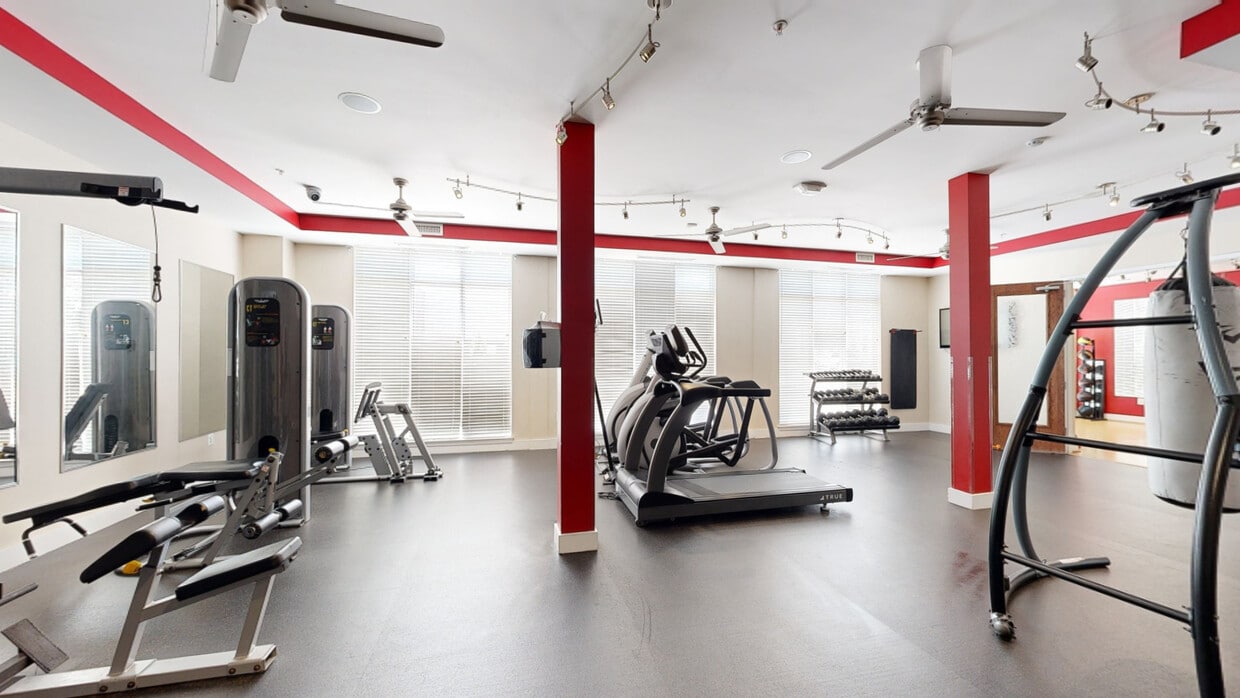
Great move in experience! The move in went really smoothly, everyone was really helpful. The gym is one of my favorite amenities with the convenience and how cleanly and private it is for a quick workout without having to leave the building!
July 27, 2025
Well-priced, included parking, responsive leasing staff and a prompt and effective maintenance crew with an intuitive online help and maintenance portal make this a great place to live, especially in Baltimore city proper. There's a good number of restaurants and some nice parks nearby as well, so, overall, I've been very happy with my time here.
June 20, 2025
Living here was great. The cost for the apartments is so much more affordable than the surrounding buildings in the area and you don't lose out on quality apartments. Staff was always quick to respond, maintenance was always quick to help.
April 20, 2025
Great experience I really liked it a lot I have no comments or criticism I highly recommend this service and would definitely use it again when moving